Interior Remodeling
Drywall, flooring, tile, kitchen and bath — finishing the rebuild or a project of its own.
Explore Interior RemodelingRestoration division
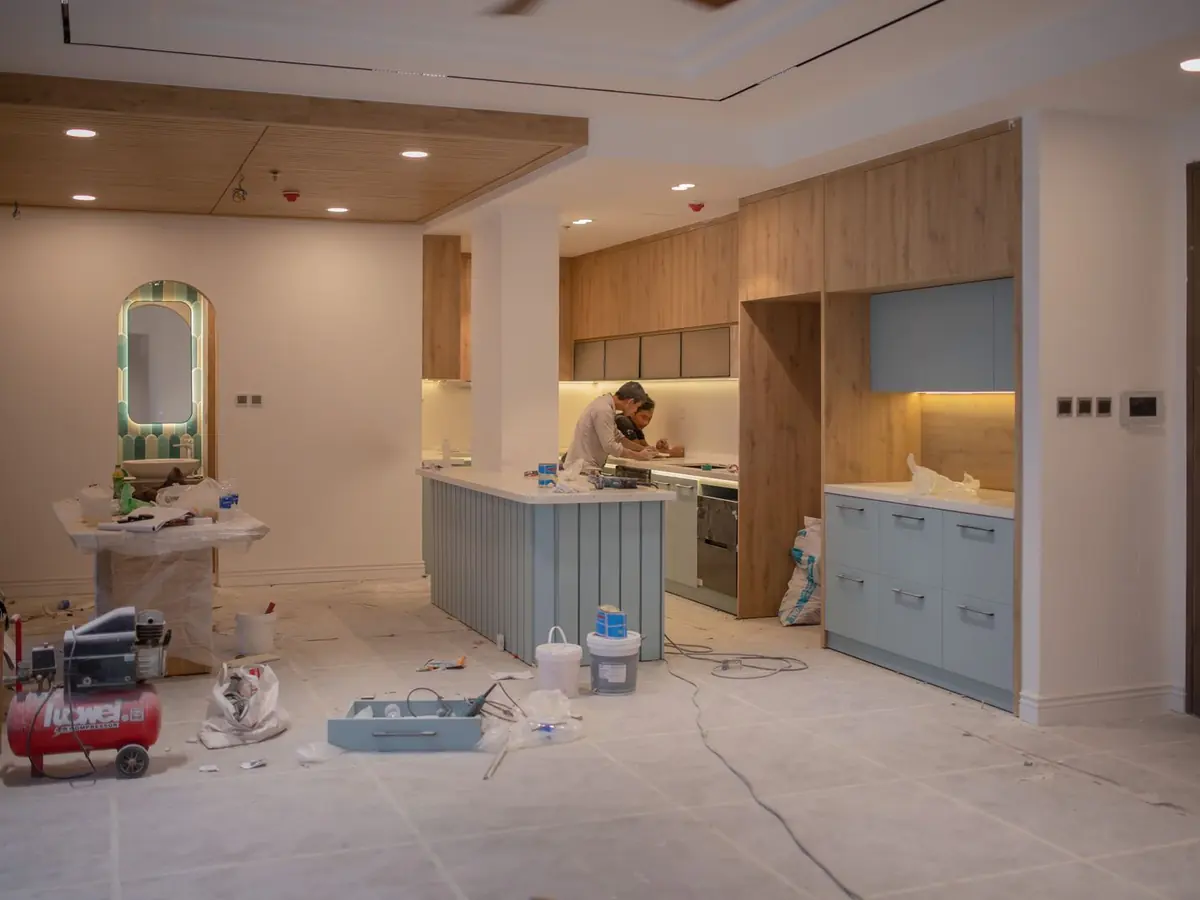
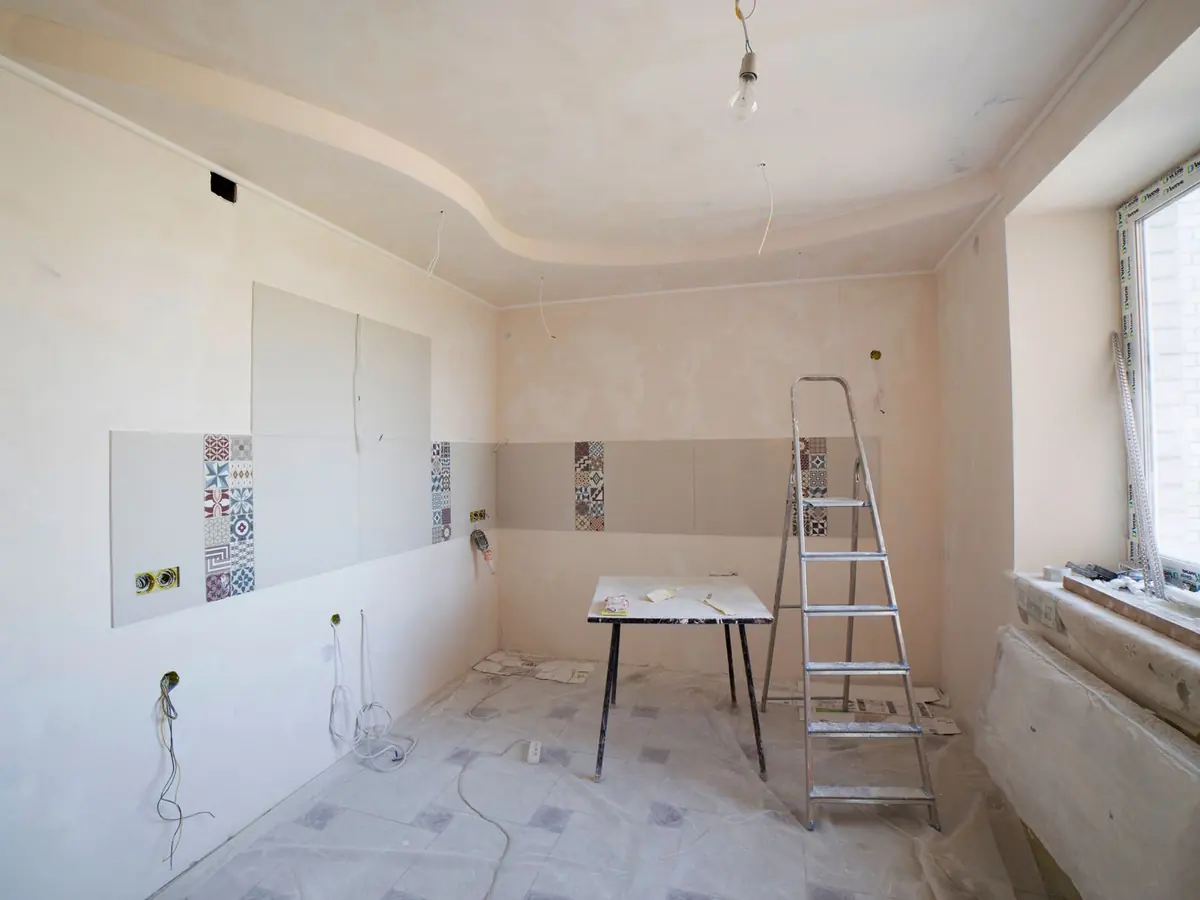
A kitchen is the hardest room in the house to rebuild well. It is the one room where plumbing, electrical, cabinetry, tile, flooring and finish carpentry all have to land within a fraction of an inch of each other, and it is the room the household cannot do without while the work is going on. Sequence matters more here than anywhere else in a remodel.
Lake Acer remodels kitchens across the Michiana region. A lot of that work follows a water or fire loss, where the kitchen is simply part of the scope our restoration division has to put back. The rest of it is homeowners who want the room changed and would rather hire the contractor who already finished their roof. Either way the room is planned before it is opened up, and you know the order the work will run in before anything comes out.
Our process
We measure, look at what is behind the existing cabinets where we can, and settle what is being replaced versus kept — layout, appliances, plumbing and electrical included.
Cabinetry, counter material, tile, flooring and hardware chosen and ordered up front. Starting demolition before the cabinets are confirmed is how a kitchen sits unfinished for a month.
Adjacent rooms sealed off and dust controlled, then removal limited to what genuinely has to come out. Anything we find behind the walls is shown to you and priced before we touch it.
Any layout change is roughed in and inspected at this stage — supply and drain lines, circuits, lighting and venting — before a single finish goes back on.
Walls and ceiling patched, finished and textured to match, then cabinets set level, counters templated and installed, and the backsplash tiled.
Flooring, trim, paint, hardware and fixtures to finish, then a walk through the room with you before we call it done.
Why Lake Acer
The schedule is built around how long you will be without a kitchen, and you get that figure before demolition rather than after.
When the kitchen is part of a fire or water claim, it belongs in the claim. We scope and document it instead of leaving you to arrange the inside yourself.
The same office that documented the loss and repaired the roof rebuilds the room underneath it. No handoff and nobody to blame.
Old plumbing, undersized circuits and water-damaged subfloor turn up once the cabinets are off. We show you, price it, and fix it rather than boxing it back in.
You do not need a claim or a roof job to hire us for a kitchen. It is regular work for our interior team.
From our Google reviews
“I highly recommend this company 100%. They did the roofing on my house and cleaned everything.”
Rocael HernandezGoogle review
“Lake Acer was recommended from another customer that had their roof done, and I could not be more impressed with their craftsmanship. Their team, start to finish, made this roof replacement easy! Thank you for our new roof, it looks amazing!! If you are considering a new roof or restoration, you should choose Lake Acer!”
Cole TrombleyGoogle review
Where we offer it
Pick your city for local storm context, the housing stock we most often work on there, and a free inspection booked from that page.
It depends entirely on the scope and on how much of it is a layout change rather than a swap of finishes. Anyone who gives you a number before walking the room is guessing. What we will do is give you a realistic sequence and the dates once the scope and selections are settled, and tell you promptly if something moves.
In most cases yes, but it is the decision that drives the cost and the schedule more than any other, because it pulls plumbing, electrical and sometimes venting into the job. We will tell you what a given change actually involves in your house before you commit to it.
Yes. Plenty of our kitchen work has nothing to do with a loss — it is simply a room a homeowner wants changed. The estimate is free either way.
Other services
Drywall, flooring, tile, kitchen and bath — finishing the rebuild or a project of its own.
Explore Interior Remodeling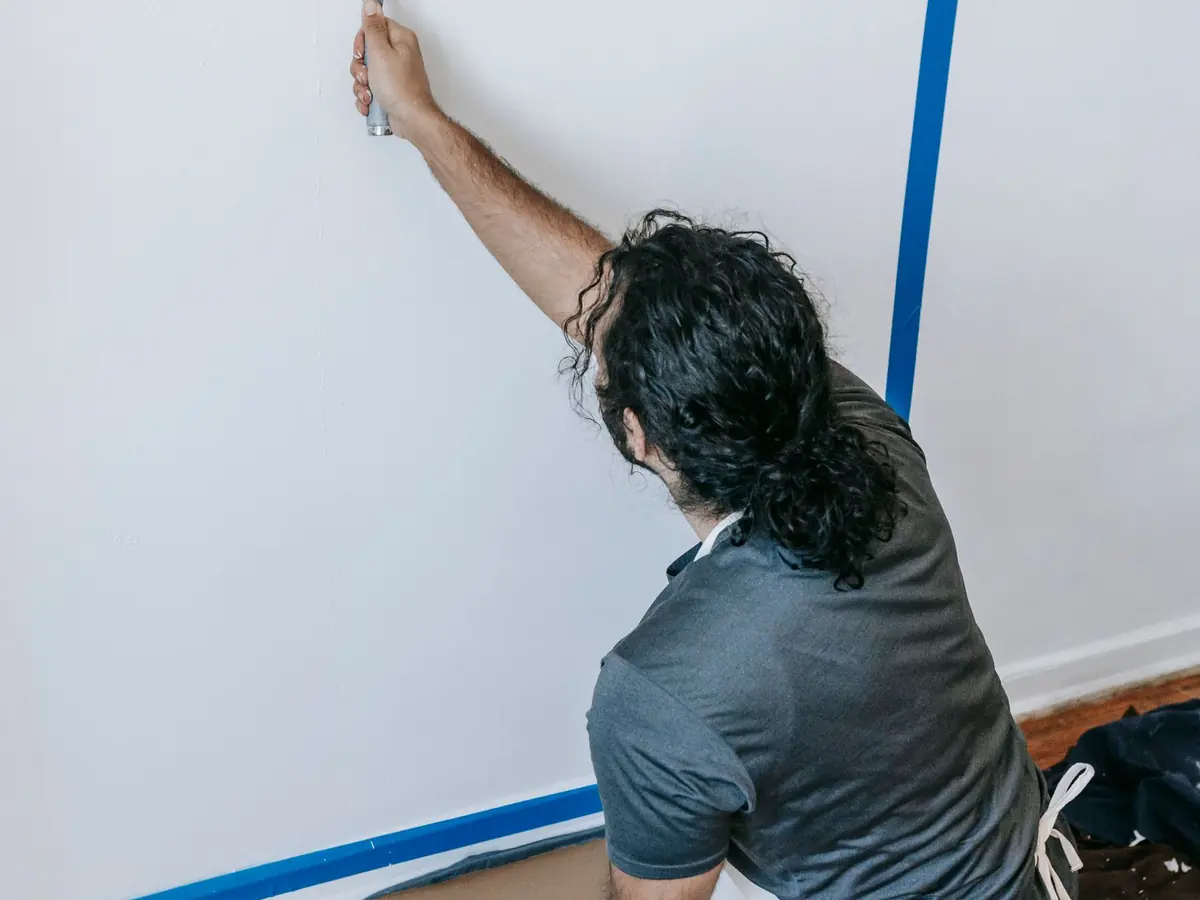
Interior painting, texture matching and trim finishing — the stage that decides how the repair reads.
Explore Painting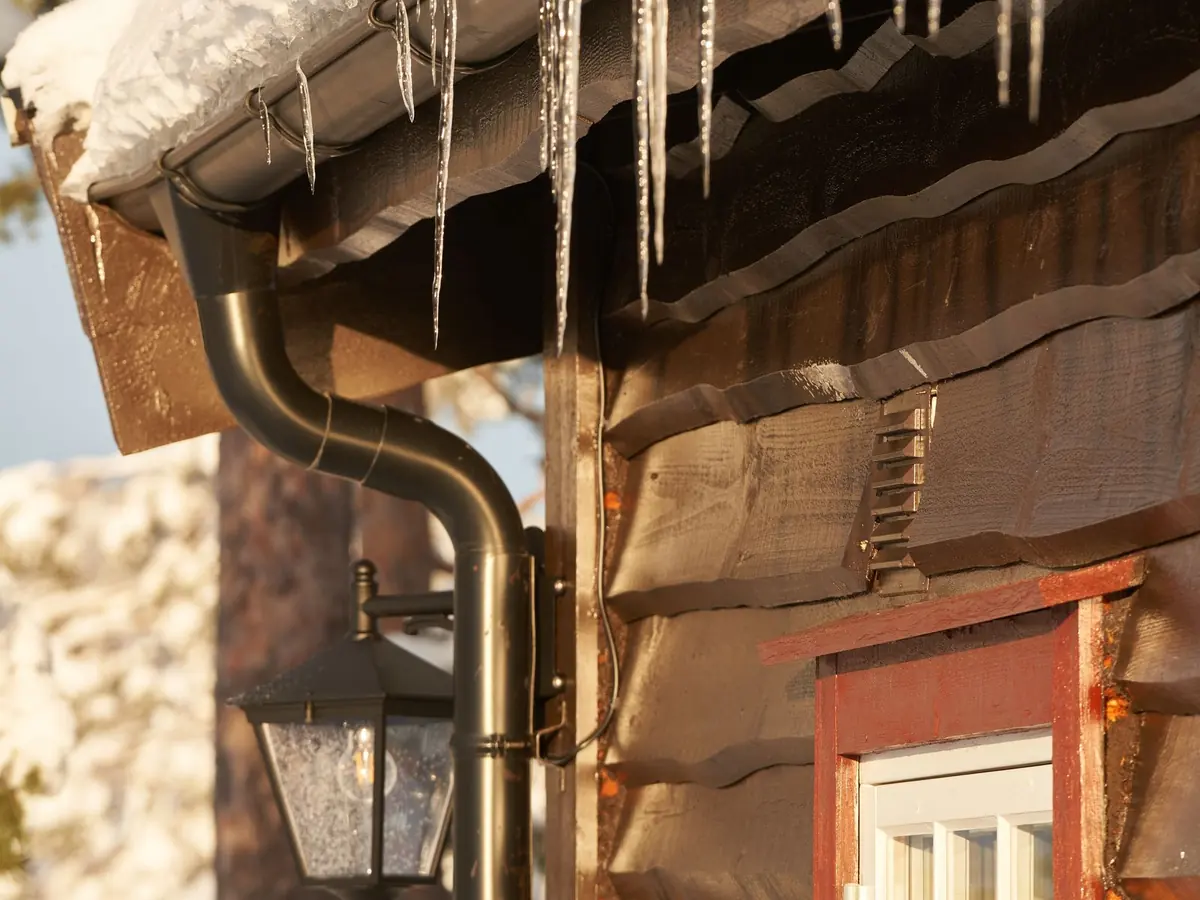
Leaks, ice dams and storm water dried out, rebuilt and finished — claim included.
Explore Water Damage Restoration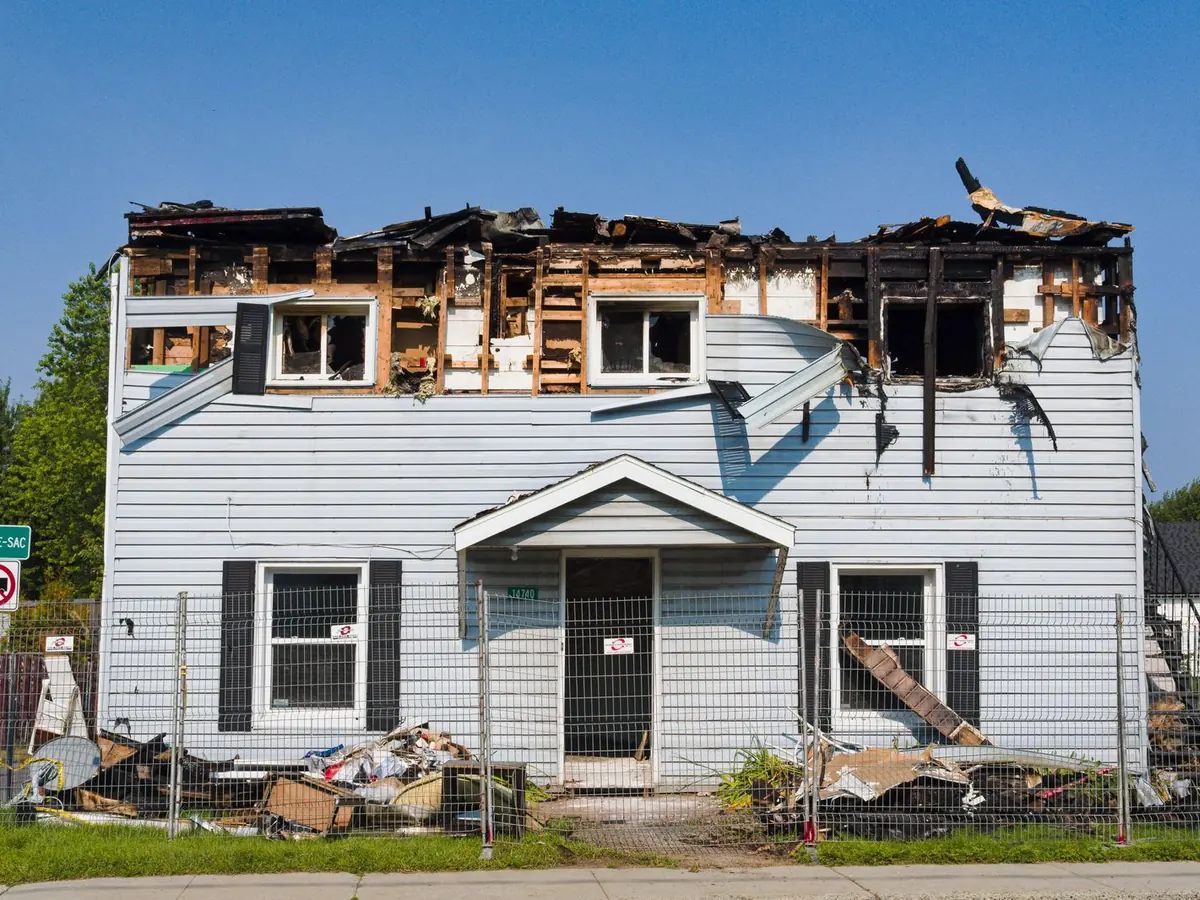
Structure secured, smoke and water damage addressed, and the home rebuilt — claim included.
Explore Fire Damage RestorationFree inspection & estimate
Tell us what's going on and we'll arrange a free inspection — drone photos included, no obligation. Prefer to talk? Call or text any hour.
Open 24 hours a day, 7 days a week